Stacy Fredricks
Licensed Saleperson
REALTOR®



BEDS3
BATHS1 full
SQUARE FEET1,250
MLS#1059940
STATUSActive
PROPERTY TYPEResidential - Single Family
SCHOOLContact Agent
Property Description
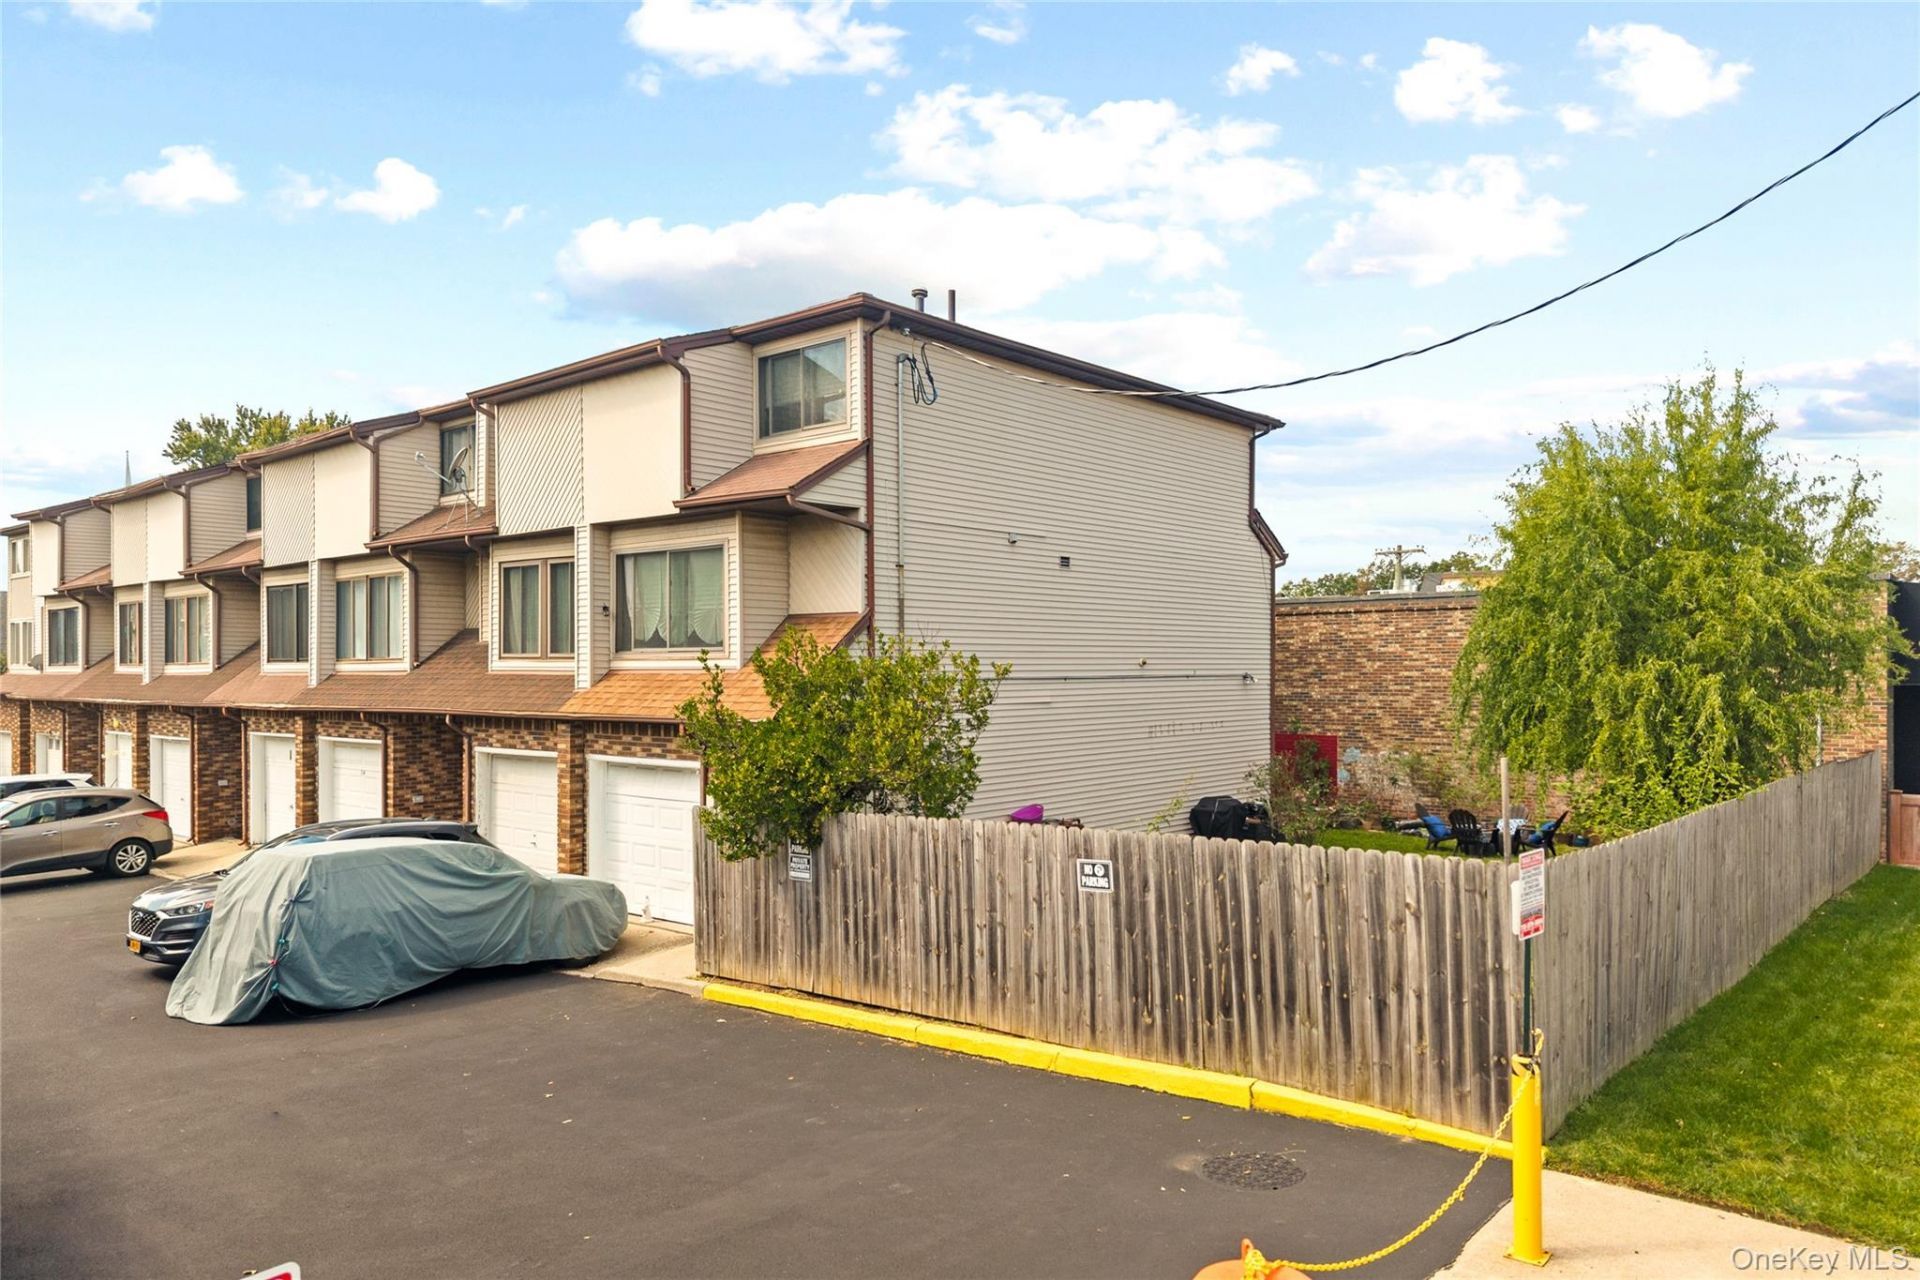
Welcome to 10 Lyndale Lane, a thoughtfully renovated three-story townhouse offering smart urban living in Staten Island's established neighborhood. This 1,250-square-foot home features three bedrooms and two bathrooms across a well-organized floor plan that maximizes functionality and flow.The property showcases a clean, modern aesthetic with white cabinetry, stainless steel appliances, and updated kitchen and bathroom fixtures throughout. The eat-in kitchen opens to the living spaces, creating an inviting environment for daily living and entertaining. Hardwood flooring extends through the main living areas, while neutral wall tones and recessed lighting enhance the bright, open feel. An in-unit washer and water heater add genuine convenience-a valuable feature for townhouse living.The home's tri-level layout efficiently separates living, sleeping, and utility spaces. The first-floor bedroom provides flexible options for a guest room, home office, or primary suite, while the upper floors accommodate additional bedrooms with ample closet storage, including a large built-in closet. Both bathrooms are clean, well-maintained, and equipped with quality fixtures.Exterior highlights include a brick and siding facade with an attached garage, paved parking, and private patio space ideal for small gatherings or quiet outdoor time. The 2,000-square-foot lot provides a genuine sense of privacy with fencing and landscaping.Located in a quiet, tree-lined neighborhood near commercial areas and convenient intersections, this property offers excellent walkability and accessibility to local amenities. The established community provides the balance of residential tranquility with urban convenience. This is a solid property for buyers seeking efficient, well-maintained townhouse living in a stable Staten Island neighborhood.
Property Features
Property Type: Residential - Single Family
Basement: None
Cooling: Central Air
Garage: 1
Heating: Baseboard
Home Style: Colonial
Lot Size: 0.05 Acres
Taxes: $5,658
Year Built: 1990
Amenities
Eat-in Kitchen
Natural Woodwork
Courtyard
Feature Descriptions
Appliances: Dishwasher, Gas Range, Microwave, Refrigerator, Washer
Association Amenities: Trash
Association Fee: $67/Monthly
Association Fee Includes: Grounds Care, Sewer, Snow Removal
Building Area Total: 1480
Days on Site: 1
Exterior: Aluminum Siding, Brick, Vinyl Siding
Fireplace Y/N: Yes
GarageY/N: Yes
On Market Date: 2026-10-07
Parcel Number: 05323-0076
Parking Features: Driveway
Parking Total: 2
Patio And Porch: Patio
Property Attached Y/N: 1
Rental Term: Monthly
Rooms Total: 4
Seller Concession: Yes
Sewer: Public Sewer
Utilities: Natural Gas Connected
Water: Public
Local Schools
High School: Contact Agent
Elementary School: Contact Agent
School District: Contact Agent
Estimate Your Payment
Estimated Payment
$ 4,477.31 per month $3,787.35 Principal & Interest $471.50 Property Tax $218.46 Homeowner's InsuranceChange Payment Information
Listed By / Shown By
Listing By
Agency Name: Locqube New York, Inc.
Agency Phone: 347-657-1114

Shown By
Agent Name: Stacy Fredricks
Agent Phone: Cell: (516) 859-3794
Agency Title: Coldwell Banker American Homes




Member Participants (and their affiliated licensees, if applicable) shall indicate on their websites that IDX information is provided exclusively for consumers’ personal non-commercial use, that it may not be used for any purpose other than to identify prospective properties consumers may be interested in purchasing, that the data is deemed reliable but is not guaranteed by MLS GRID, and that the use of the MLS GRID Data may be subject to an end user license agreement prescribed by the Member Participant’s applicable MLS if any and as amended from time to time. MLS GRID may, at its discretion, require use of other disclaimers as necessary to protect Member Participant, and/or their MLS from liability.
Based on information submitted to the MLS GRID. All data is obtained from various sources and may not have been verified by broker or MLS GRID. Supplied Open House Information is subject to change without notice. All information should be independently reviewed and verified for accuracy. Properties may or may not be listed by the office/agent presenting the information.
Privacy Policy / DMCA Notice / ADA Accessibility


This site is hosted, designed and copyright
© 1994 - 2026 by
Delta Media Group, Inc. -- Patent Pending --
10 Lyndale Lane | MLS# 1059940
This single family home located at 10 Lyndale Lane , Staten Island, NY 10312 is currently listed for sale with an asking price of $749,000. This property was built in 1990 and has 3 bedrooms and 1 full baths with 1250 sq. ft. Lyndale Lane is located within the Contact Agent school district. Search Staten Island real estate on stacyfredricks.cbamhomes.com today.