Stacy Fredricks
Licensed Saleperson
REALTOR®



BEDS3
BATHS2 full
SQUARE FEET1,925
MLS#1023045
STATUSActive
PROPERTY TYPEResidential - Single Family
SCHOOLKingston
Property Description
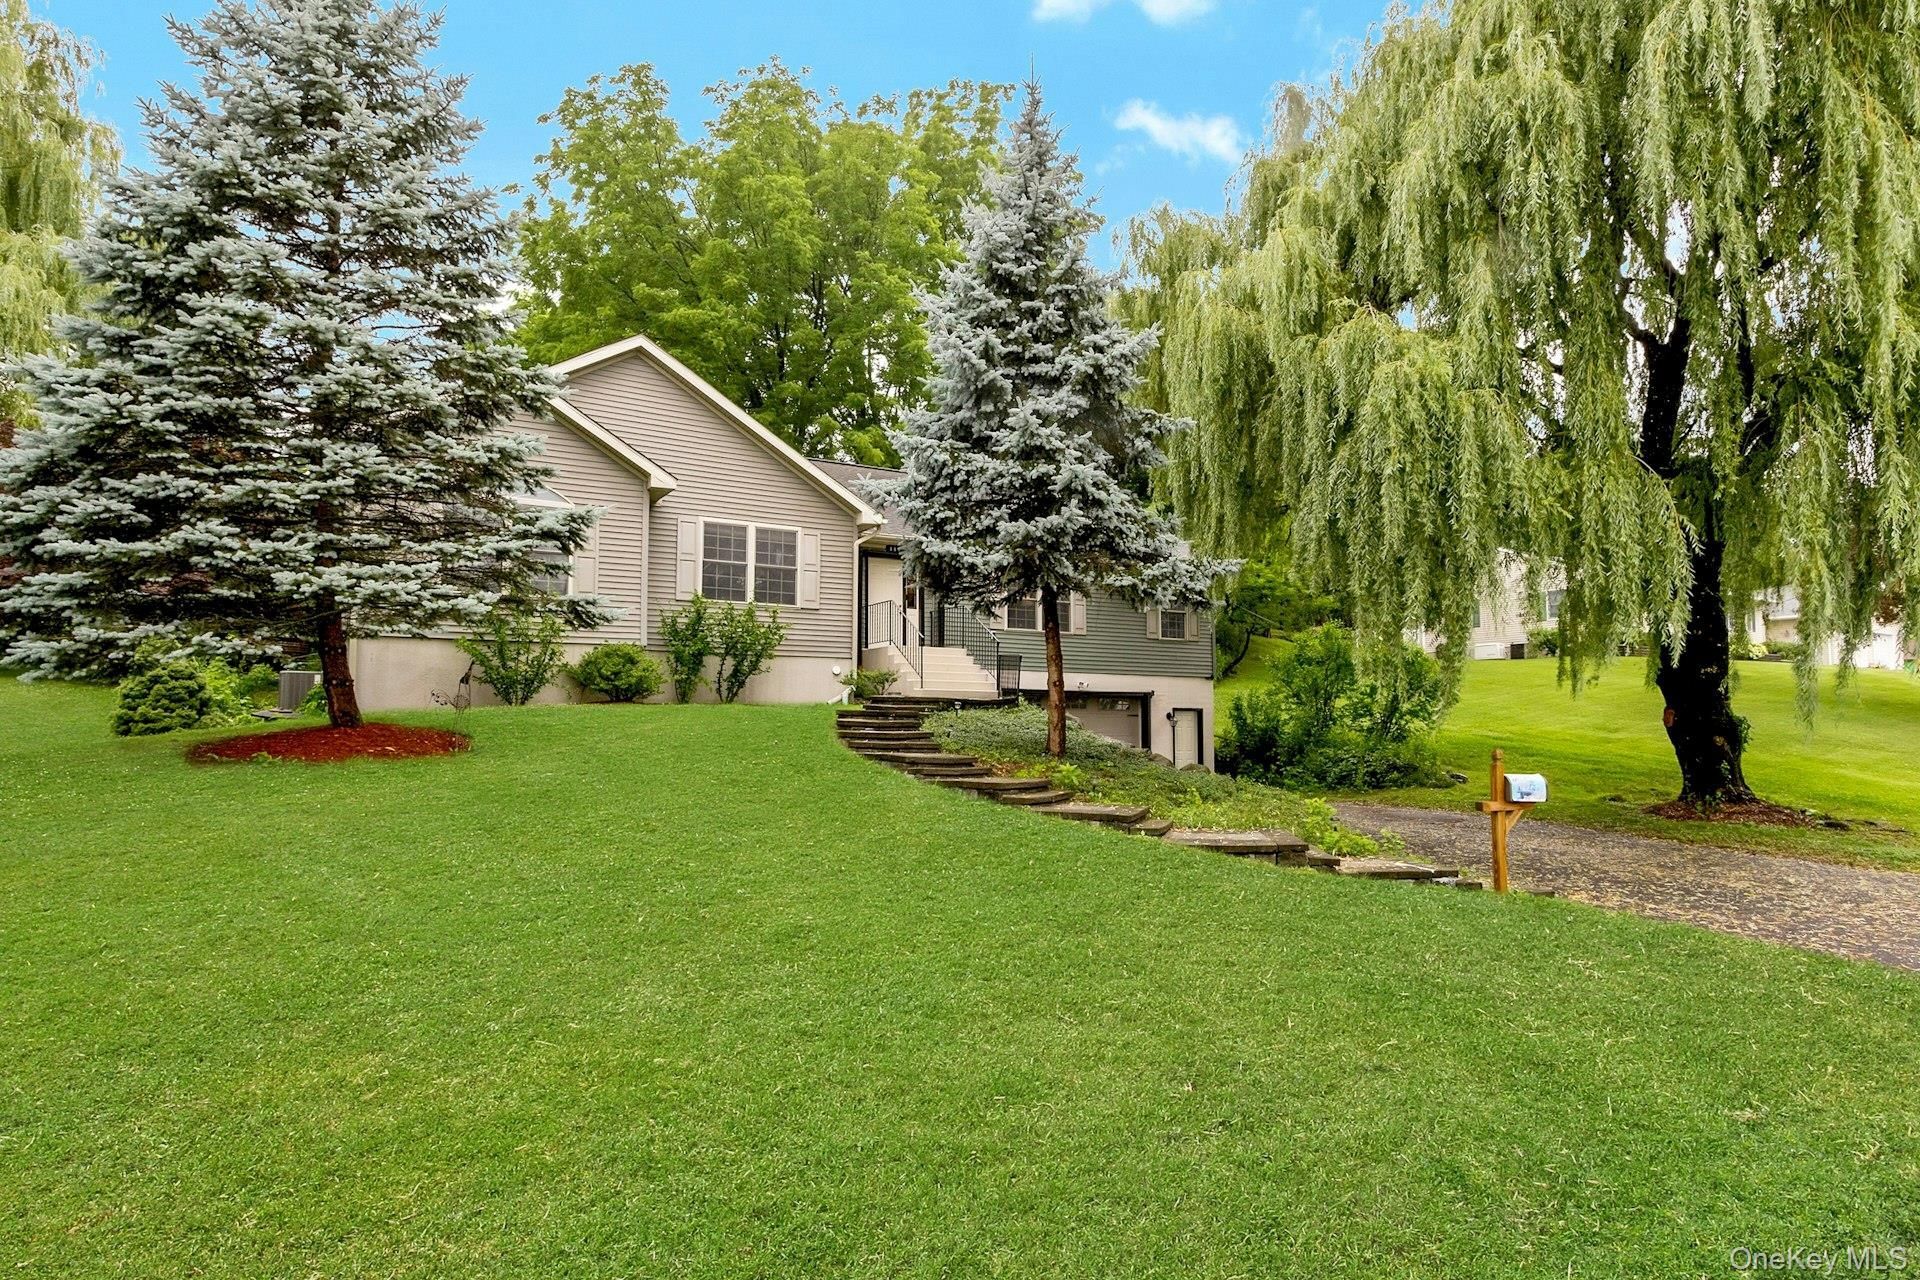
Looking for a beautiful ranch home situated on a prime corner lot of nearly half an acre? You just found it!Located in the heart of Port Ewen, this lovely home offers the convenience and peace of mind of natural gas, municipal water, and sewer. Enjoy being just two blocks from the beautiful Hudson River beach, park, and boat launch, with easy access to both Kingston and Poughkeepsie.This home offers one-level living at its finest, with a spacious, open floor plan throughout the main living areas, plus a versatile bonus room. On chilly winter evenings, the two-sided wood-burning fireplace creates a warm and inviting atmosphere in both the reading room and living room.The oversized kitchen is a delight, featuring updated stainless-steel smart appliances, a center island with additional cabinetry and drawers, a new tile backsplash, and two convenient pantries. The laundry room is located directly off the kitchen and includes an extra-large-capacity LG washer and state-of-the-art smart LG dryer.The spacious primary en-suite offers a relaxing retreat with a garden Jacuzzi tub and walk-in shower. Just off the dining area, an extra-large three-season room with storm windows provides additional living space and a wonderful spot to enjoy the changing seasons.The full basement, with ceilings over nine feet high and an egress window, offers endless possibilities for additional living, recreation, storage, or workspace. The sizable garage includes a workbench and plenty of room for vehicles, equipment, hobbies, and all your recreational 'toys.The home's mechanical systems are up to date, with several features conveniently controlled by voice commands through Alexa. The newer central air-conditioning system is also controlled by a voice-activated smart thermostat.And just when you thought it couldn't get better, the home features south-facing solar panels that help offset the cost of electricity.With its spacious corner lot, desirable location, thoughtful updates, and exceptional one-level living, this Port Ewen ranch is a wonderful place to call home!
Property Features
Property Type: Residential - Single Family
Basement: Yes
Basement: Storage Space, Unfinished
Cooling: Central Air
Fireplaces: 1
Garage: 1
Heating: Ducts, Natural Gas
Home Style: Ranch
Lot Size: 0.40 Acres
Taxes: $14,198
Year Built: 2006
Amenities
First Floor Bedroom
First Floor Full Bath
Ceiling Fan(s)
Chandelier
Eat-in Kitchen
Entrance Foyer
Kitchen Island
Open Floorplan
Pantry
Primary Bathroom
Recessed Lighting
Smart Thermostat
Storage
Washer/Dryer Hookup
Feature Descriptions
Accessibility: Smart Technology, Stair Lift
Appliances: Dishwasher, Dryer, Gas Oven, Gas Range, Microwave, Refrigerator, Stainless Steel Appliance(s), Washer, Gas Water Heater, Water Purifier Owned, Water Softener Owned
Attic: Pull Stairs
Building Area Total: 3800
Days on Site: 46
Exterior: Vinyl Siding
Fireplace Features: Family Room, Wood Burning
Fireplace Y/N: Yes
Flooring: Carpet, Wood
GarageY/N: Yes
House Faces: East
Laundry: Inside, Laundry Room
Lot Features: Corner Lot
On Market Date: 2026-07-08
Other Structures: Shed(s)
Parcel Number: 2200-056.060-0003-018.120-0000
Parking Features: Driveway, Garage
Parking Total: 4
Patio And Porch: Porch, Screened
Rental Term: Monthly
Rooms Total: 6
Sewer: Public Sewer
Utilities: Electricity Connected, Natural Gas Connected, Sewer Connected, Water Connected
Water: Public
Local Schools
High School: Kingston High School
Middle School: M Clifford Miller Middle School
Elementary School: Robert R Graves School
School District: Kingston
Estimate Your Payment
Estimated Payment
$ 4,547.19 per month $3,180.57 Principal & Interest $1,183.17 Property Tax $183.46 Homeowner's InsuranceChange Payment Information
Listed By / Shown By
Listing By
Agency Name: Century 21 Alliance Realty Grp
Agency Phone: 845-485-2700

Shown By
Agent Name: Stacy Fredricks
Agent Phone: Cell: (516) 859-3794
Agency Title: Coldwell Banker American Homes




Member Participants (and their affiliated licensees, if applicable) shall indicate on their websites that IDX information is provided exclusively for consumers’ personal non-commercial use, that it may not be used for any purpose other than to identify prospective properties consumers may be interested in purchasing, that the data is deemed reliable but is not guaranteed by MLS GRID, and that the use of the MLS GRID Data may be subject to an end user license agreement prescribed by the Member Participant’s applicable MLS if any and as amended from time to time. MLS GRID may, at its discretion, require use of other disclaimers as necessary to protect Member Participant, and/or their MLS from liability.
Based on information submitted to the MLS GRID. All data is obtained from various sources and may not have been verified by broker or MLS GRID. Supplied Open House Information is subject to change without notice. All information should be independently reviewed and verified for accuracy. Properties may or may not be listed by the office/agent presenting the information.
Privacy Policy / DMCA Notice / ADA Accessibility


This site is hosted, designed and copyright
© 1994 - 2026 by
Delta Media Group, Inc. -- Patent Pending --
188 Hoyt Street | MLS# 1023045
This single family home located at 188 Hoyt Street, Port Ewen, NY 12466 is currently listed for sale with an asking price of $629,000. This property was built in 2006 and has 3 bedrooms and 2 full baths with 1925 sq. ft. Hoyt Street is located within the Kingston school district. Search Port Ewen real estate on stacyfredricks.cbamhomes.com today.