Stacy Fredricks
Licensed Saleperson
REALTOR®



BEDS5
BATHS7 full
SQUARE FEET5,613
MLS#1040868
STATUSActive
PROPERTY TYPEResidential - Single Family
SCHOOLEast Meadow
Property Description
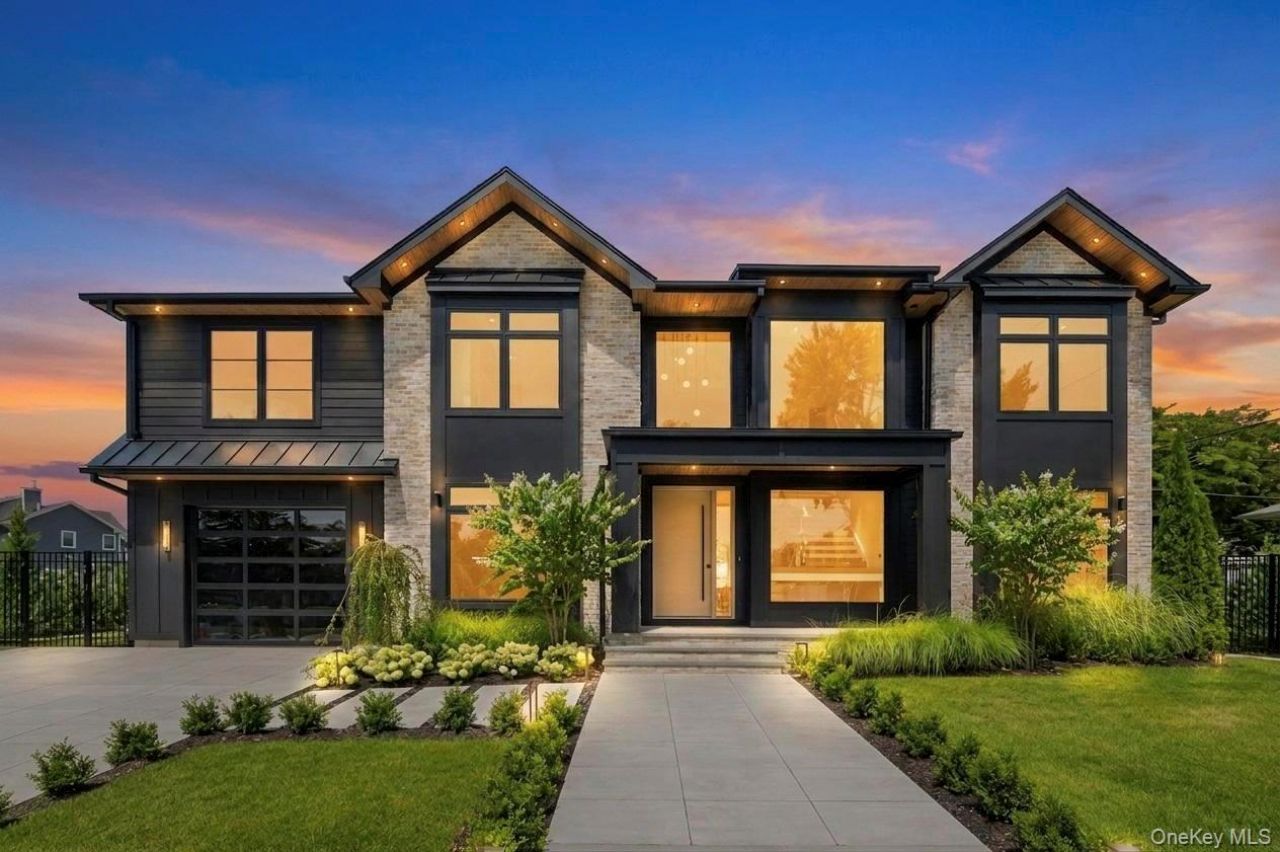
Introducing an exceptional new construction residence in the heart of Salisbury Estates, thoughtfully designed and built by Gianni Developers, a highly reputable local builder known for impeccable design, meticulous attention to detail, and top-tier craftsmanship. Offering approximately 5,600 square feet of beautifully finished living space with finished basment, this 5 bed, 7 bath home delivers a sophisticated modern aesthetic with warmth, texture, and timeless architectural detail throughout.From the moment you enter the dramatic two-story vaulted foyer, the quality of the home is immediately apparent. A custom floating staircase with glass railings creates a striking architectural centerpiece, while wide plank white oak flooring, 8-foot white oak interior doors, recessed baseboards, trimless lighting, linear HVAC vents, designer fixtures, and extensive custom millwork establish a clean, elevated design language throughout.At the heart of the home is a spectacular designer kitchen featuring custom cabinetry, dramatic natural stone surfaces and backsplash, an oversized center island, and a complete Thermador appliance package, including a built-in espresso machine & wine tower. Expansive black-framed Andersen windows provide beautiful natural light and dramatic contrast against the warm white oak cabinetry The kitchen flows seamlessly into the open living and entertaining areas, where floor-to-ceiling windows, oversized glass doors, a linear gas fireplace, and architectural details create a space that feels both impressive and comfortable. Multiple living and dining areas provide flexibility for everyday life and large-scale entertaining, while open sightlines allow natural light to carry throughout the main level.A beautifully appointed first-floor guest suite provides privacy and convenience for guests or extended family. Upstairs, the expansive primary suite is a true private retreat, complete with oversized his-and-her custom white oak closets, fully built out and finished, along with a dedicated makeup bar featuring its own sink and beverage refrigerator. Every custom closet throughout the home is completely finished, reinforcing the level of craftsmanship carried into spaces often overlooked.The bathrooms continue the home's refined, organic modern aesthetic with custom vanities, natural stone, designer lighting, distinctive tile, matte black fixtures, and warm wood accents. Even the utility spaces are elevated, including a large custom laundry room with dual washer and dryer towers, sink and cab
Property Features
Property Type: Residential - Single Family
Basement: Finished, Full, Storage Space, Walk-Out Access
Basement: Yes
Cooling: Electric
Fireplaces: 1
Garage: 1
Heating: Natural Gas
Home Style: Colonial
Lot Size: 0.20 Acres
Taxes: $13,433
Year Built: 2026
Amenities
First Floor Bedroom
First Floor Full Bath
Beamed Ceilings
Built-in Features
Central Vacuum
Chandelier
Chefs Kitchen
Double Vanity
Eat-in Kitchen
Entrance Foyer
Formal Dining
High Ceilings
His and Hers Closets
Kitchen Island
Marble Counters
Natural Woodwork
Open Floorplan
Open Kitchen
Pantry
Primary Bathroom
Smart Thermostat
Soaking Tub
Sound System
Speakers
Storage
Walk-In Closet(s)
Washer/Dryer Hookup
Wet Bar
Whole House Entertainment System
Feature Descriptions
Appliances: Cooktop, Dishwasher, Dryer, Gas Cooktop, Gas Oven, Microwave, Refrigerator, Stainless Steel Appliance(s), Wine Refrigerator
Attic: Crawl, Pull Stairs, Unfinished
Building Area Total: 5613
Exterior: Brick, Foam Insulation, HardiPlank Type
Fireplace Features: Gas, Living Room
Fireplace Y/N: Yes
Formal Dining: Yes
GarageY/N: Yes
Laundry: Laundry Room, Multiple Locations
On Market Date: 2026-08-19
Parcel Number: 2089-45-508-00-0011-0
Parking Features: Driveway
Parking Total: 4
Rental Term: Monthly
Rooms Total: 15
Sewer: Public Sewer
Swimming Pool: Yes
Utilities: Natural Gas Available, Water Available
Water: Public
Local Schools
High School: East Meadow High School
Middle School: Clarke Middle School
Elementary School: Bowling Green School
School District: East Meadow
Estimate Your Payment
Estimated Payment
$ 18,228.34 per month $16,175.88 Principal & Interest $1,119.42 Property Tax $933.04 Homeowner's InsuranceChange Payment Information
Listed By / Shown By
Listing By
Agency Name: The Agency Northshore NY
Agency Contact: 631-870-0753

Shown By
Agent Name: Stacy Fredricks
Agent Phone: Cell: (516) 859-3794
Agency Title: Coldwell Banker American Homes




Member Participants (and their affiliated licensees, if applicable) shall indicate on their websites that IDX information is provided exclusively for consumers’ personal non-commercial use, that it may not be used for any purpose other than to identify prospective properties consumers may be interested in purchasing, that the data is deemed reliable but is not guaranteed by MLS GRID, and that the use of the MLS GRID Data may be subject to an end user license agreement prescribed by the Member Participant’s applicable MLS if any and as amended from time to time. MLS GRID may, at its discretion, require use of other disclaimers as necessary to protect Member Participant, and/or their MLS from liability.
Based on information submitted to the MLS GRID. All data is obtained from various sources and may not have been verified by broker or MLS GRID. Supplied Open House Information is subject to change without notice. All information should be independently reviewed and verified for accuracy. Properties may or may not be listed by the office/agent presenting the information.
Privacy Policy / DMCA Notice / ADA Accessibility


This site is hosted, designed and copyright
© 1994 - 2026 by
Delta Media Group, Inc. -- Patent Pending --
2017 Ladenburg Drive | MLS# 1040868
This single family home located at 2017 Ladenburg Drive, Westbury, NY 11590 is currently listed for sale with an asking price of $3,199,000. This property was built in 2026 and has 5 bedrooms and 7 full baths with 5613 sq. ft. Ladenburg Drive is located within the East Meadow school district. Search Westbury real estate on stacyfredricks.cbamhomes.com today.