Stacy Fredricks
Licensed Saleperson
REALTOR®



BEDS3
BATHS1 full 1 partial
SQUARE FEET1,582
MLS#1038092
STATUSActive
PROPERTY TYPEResidential - Single Family
SUBDIVISIONWedgewood Estates
SCHOOLClarkstown
Property Description
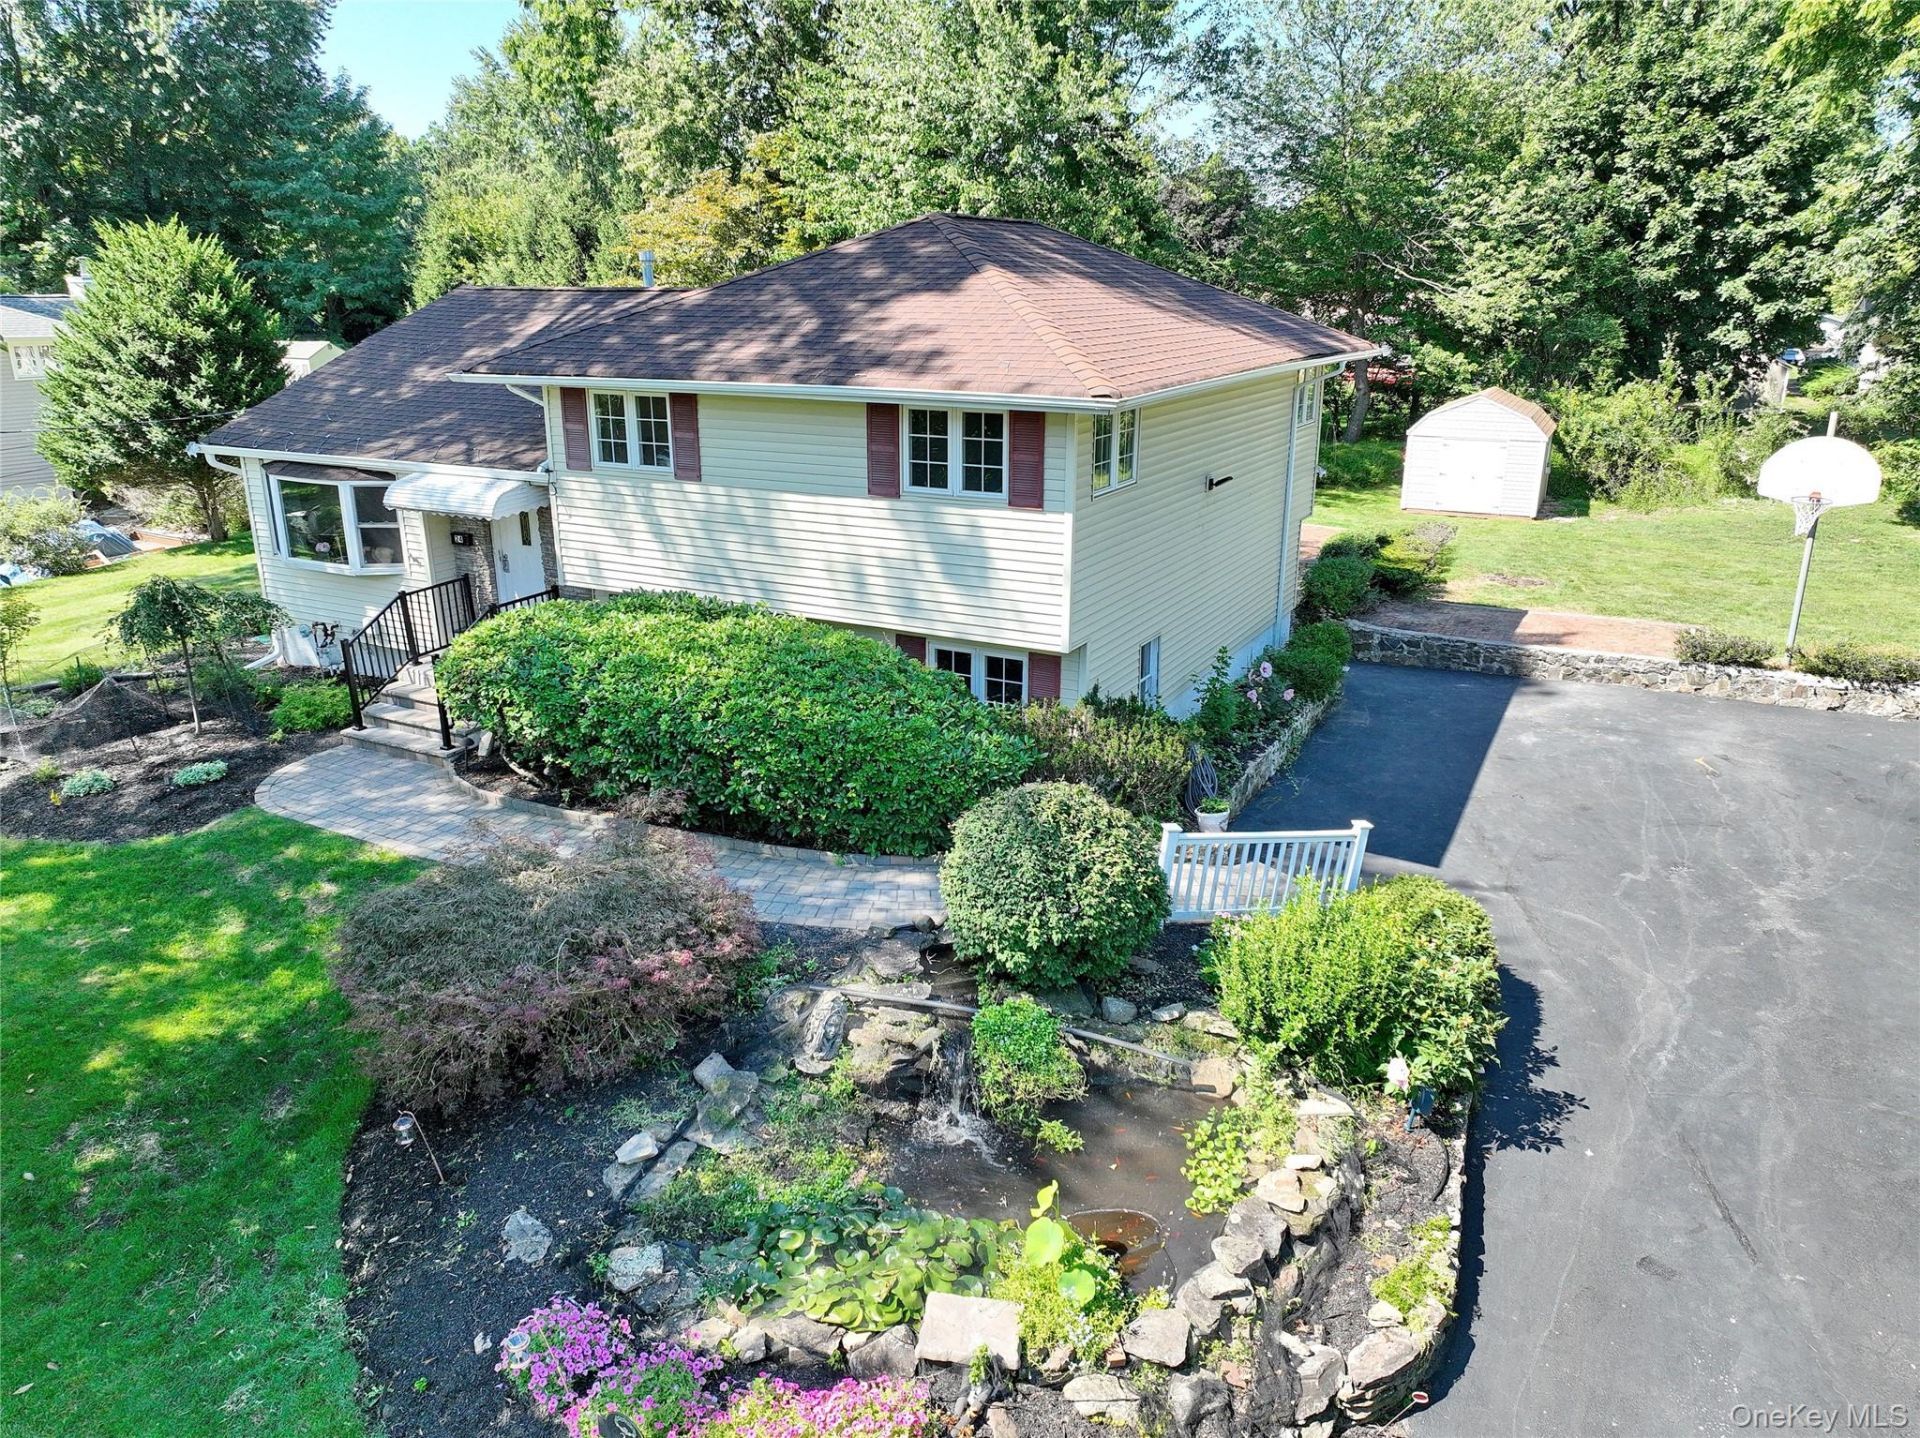
Beautifully Maintained Split-Level Home in New City, NYWelcome to this absolutely spotless and beautifully maintained split-level home in the heart of New City! Set on a beautiful .40-acre property, this 3-bedroom, 2-bathroom home offers a wonderful combination of comfort, functionality, and thoughtful updates throughout.The inviting interior features a spacious dining room and a bright eat-in kitchen, perfect for casual meals and everyday living. You'll also find beautifully refinished hardwood floors, with additional hardwood flooring located beneath the carpeting on the first level. Enjoy year-round comfort with central air conditioning, plus ductless air conditioning in primary bedroom..The dry lower-level basement provides excellent storage and utility space and includes a newer washer and dryer. The lower level offers an office/ family room and an additional room for storage/rec room, playroom or office . This level also offers convenient walk-out access directly to the beautiful backyard, creating an easy connection between the indoor and outdoor living spaces.Peace of mind comes with a whole-house generator and an approximately 8-year-old and roof, 2 year young hot water heater. The home is also equipped with an outdoor security cameras, sprinkler system adding an extra layer of safety and convenience.Step outside to the beautiful, flat .40-acre backyard, ideal for relaxing and entertaining. The yard features a charming water feature, sprinkler system, expansive 2 level brick patio and lovely deck accessible through the sliding glass door. A storage shed for easy access to garden supplies, bikes, toys & extra storage.There is plenty of space to enjoy outdoor gatherings, gardening, recreation, or simply relaxing in your own private setting. The property offers excellent curb appeal, a double-wide driveway, and beautiful landscaping. Every detail reflects the pride of ownership and meticulous care that has gone into maintaining this special home.Located in the desirable Clarkstown Central School District, this home is a wonderful opportunity for anyone looking for a meticulously cared-for property in New City.Situated in New City, a vibrant and highly sought-after community, residents enjoy an exceptional lifestyle with amazing shopping, relaxing spas, fabulous restaurants, beautiful town pools, parks, and abundant recreational opportunities. The location also offers an easy commute to New York City, making it ideal for those seeking the perfect balance of suburban comfort and accessibility.With i
Property Features
Property Type: Residential - Single Family
Basement: Full
Basement: Yes
Cooling: Central Air, Ductless
Heating: Hot Air
Home Style: Split Level
Lot Size: 0.40 Acres
Taxes: $13,477
Year Built: 1957
Amenities
Ceiling Fan(s)
Double Vanity
Eat-in Kitchen
Feature Descriptions
Appliances: Cooktop, Dishwasher, Dryer, Refrigerator, Washer
Attic: Crawl
Building Area Total: 1900
Days on Site: 1
Exclusions: dining room light fixture
Exterior: Vinyl Siding
Flooring: Carpet, Combination, Hardwood
Laundry: In Basement
On Market Date: 2026-08-18
Parcel Number: 392089-043-020-0002-031-000-0000
Parking Features: Driveway
Rental Term: Monthly
Rooms Total: 8
Security Features: Video Cameras
Sewer: Public Sewer
Utilities: Cable Available, Electricity Connected, Natural Gas Connected
Water: Public
Local Schools
High School: Clarkstown North Senior High School
Middle School: Felix Festa Character Middle School
Elementary School: Strawtown Elementary School
School District: Clarkstown
Estimate Your Payment
Estimated Payment
$ 4,679.64 per month $3,362.60 Principal & Interest $1,123.08 Property Tax $193.96 Homeowner's InsuranceChange Payment Information
Listed By / Shown By
Listing By
Agency Name: More and More Real Estate
Agency Phone: 845-359-7676

Shown By
Agent Name: Stacy Fredricks
Agent Phone: Cell: (516) 859-3794
Agency Title: Coldwell Banker American Homes




Member Participants (and their affiliated licensees, if applicable) shall indicate on their websites that IDX information is provided exclusively for consumers’ personal non-commercial use, that it may not be used for any purpose other than to identify prospective properties consumers may be interested in purchasing, that the data is deemed reliable but is not guaranteed by MLS GRID, and that the use of the MLS GRID Data may be subject to an end user license agreement prescribed by the Member Participant’s applicable MLS if any and as amended from time to time. MLS GRID may, at its discretion, require use of other disclaimers as necessary to protect Member Participant, and/or their MLS from liability.
Based on information submitted to the MLS GRID. All data is obtained from various sources and may not have been verified by broker or MLS GRID. Supplied Open House Information is subject to change without notice. All information should be independently reviewed and verified for accuracy. Properties may or may not be listed by the office/agent presenting the information.
Privacy Policy / DMCA Notice / ADA Accessibility


This site is hosted, designed and copyright
© 1994 - 2026 by
Delta Media Group, Inc. -- Patent Pending --
24 Scott Drive | MLS# 1038092
This single family home located at 24 Scott Drive , New City, NY 10956 is currently listed for sale with an asking price of $665,000. This property was built in 1957 and has 3 bedrooms and 1 full and 1 partial baths with 1582 sq. ft. Scott Drive is located in the Wedgewood Estates subdivision within the Clarkstown school district. Search Wedgewood Estates real estate on stacyfredricks.cbamhomes.com today.