Stacy Fredricks
Licensed Saleperson
REALTOR®



BEDS4
BATHS2 full 1 partial
SQUARE FEET1,658
MLS#1041904
STATUSActive
PROPERTY TYPEResidential - Single Family
SUBDIVISIONLANDS OF BUG HIRSCH
SCHOOLKingston
Property Description
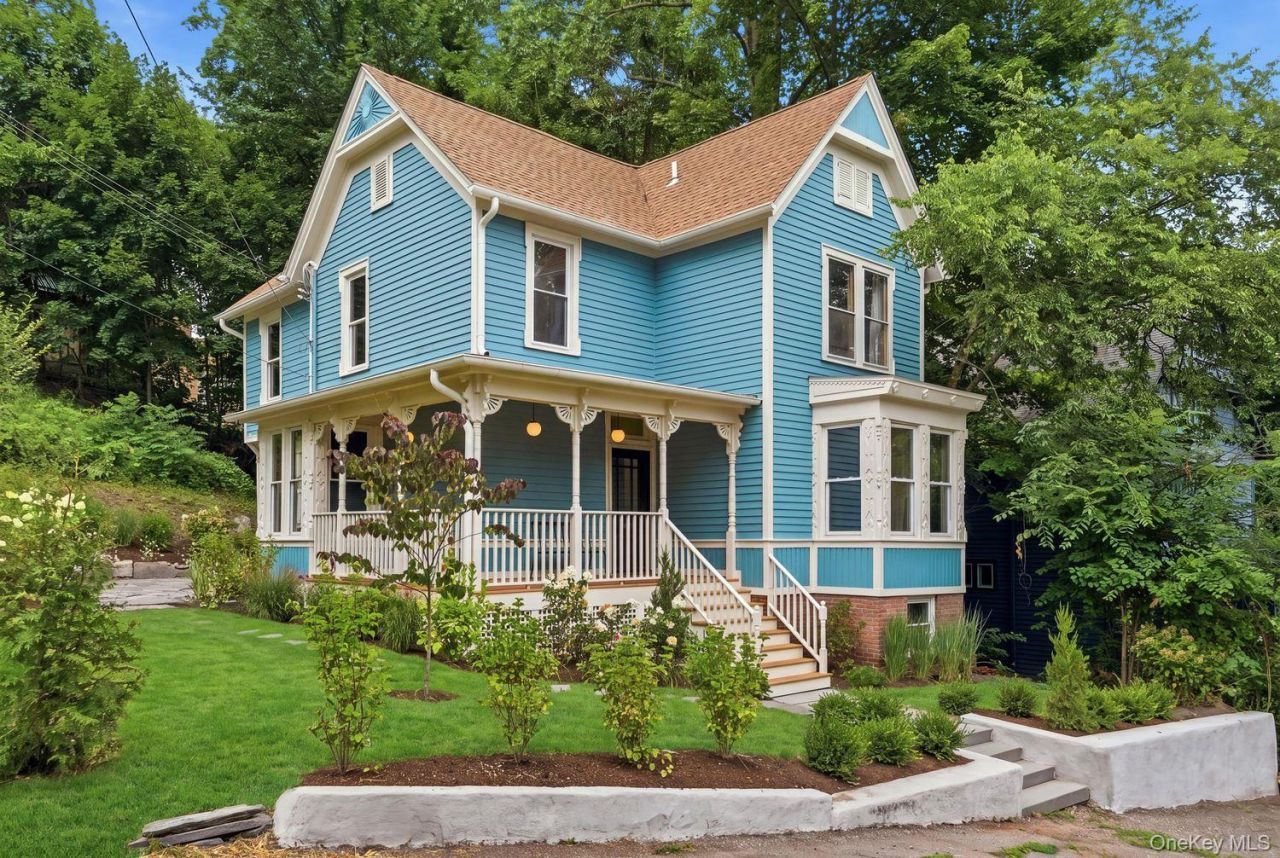
Grand in scale and rich in architectural character, 31 Stuyvesant Street is a rare opportunity to own one of Historic Rondout's finest Victorian residences. Built circa 1890 during the neighborhood's industrial heyday, this distinguished Queen Anne home has been painstakingly restored to honor its architectural heritage while seamlessly incorporating the comforts of contemporary living. Original details remain beautifully intact throughout, including refinished parquet floors, collectible Eastlake hardware with intricate Arabic-inspired motifs, recreated hand-turned stair spindles, restored ornamental gable carvings, and meticulously revived exterior millwork. With four bedrooms, two full baths, a powder room, and multiple levels of flexible living space, the home offers timeless elegance with exceptional everyday functionality. Inside, historic character and contemporary refinement exist in perfect balance. The kitchen is anchored by striking waterfall stone countertops and crowned by a spectacular original pressed tin ceiling, uncovered during the renovation after decades hidden above a dropped ceiling. Just beyond, a concealed pantry and mudroom, finished with terracotta tile, discreetly incorporate a powder room and laundry behind hidden doors, creating an architectural moment that feels both playful and purposeful. Upstairs, two marble-clad bathrooms bring a level of luxury rarely found in homes of this era, while four generously sized bedrooms provide comfort and flexibility. Above, a full attic, with interior staircase, offers abundant storage and exciting potential for future expansion. Below, an interior stair basement provides valuable additional space for recreation, hobbies, a home gym, workshop, or storage. Beyond its beautifully restored interiors, the home has been comprehensively upgraded for lasting comfort and peace of mind. Improvements include all-new mini-split heating and cooling, new plumbing throughout, a new roof, a rebuilt wraparound porch, and upgraded 200-amp electrical service. Outside, a gracious wraparound covered porch invites slow mornings and relaxed evenings overlooking one of Kingston's most architecturally distinguished streets. Stuyvesant Street remains a remarkable reminder of the era when captains of industry built grand residences overlooking the thriving Rondout waterfront below, a setting whose architectural integrity continues to distinguish the neighborhood today. Just moments from the Rondout's celebrated restaurants, cafés, galleries, boutiques, and marinas,
Property Features
Property Type: Residential - Single Family
Basement: Full
Basement: Yes
Cooling: Ductless
Fireplaces: 1
Heating: Ducts
Home Style: Victorian
Lot Size: 0.14 Acres
Taxes: $9,773
Year Built: 1890
Amenities
Breakfast Bar
Chefs Kitchen
Eat-in Kitchen
Granite Counters
Kitchen Island
Pantry
Primary Bathroom
Open Floorplan
Open Kitchen
Original Details
Quartz/Quartzite Counters
Recessed Lighting
Storage
Stone Counters
Washer/Dryer Hookup
Feature Descriptions
Appliances: Dishwasher, Electric Water Heater, ENERGY STAR Qualified Appliances, Electric Range, Exhaust Fan, Refrigerator
Attic: Walkup, Unfinished, Storage, Stairs
Building Area Total: 1658
Days on Site: 3
Exterior: Clapboard
Fencing: None
Flooring: Hardwood, Tile, Wood
Included In Taxes: Trash
Lot Dimensions: 60x100
Lot Features: Back Yard, Front Yard, Landscaped, Near School, Sloped
Number Of Kitchens: 1
On Market Date: 2026-08-22
Parcel Number: 510800 56.35-3-6
Parking Features: On Street
Parking Total: -22
Patio And Porch: Covered
Permit Required Y/N: No
Rental Term: Monthly
Road Responsibility: Public Maintained Road
Rooms Total: 8
Sewer: Public Sewer
Special View Info: None
Utilities: Cable Available, Electricity Connected, Phone Available, Sewer Connected, Trash Collection Public, Water Connected
Water: Public
Local Schools
High School: Kingston High School
Middle School: M Clifford Miller Middle School
Elementary School: John F Kennedy School
School District: Kingston
Estimate Your Payment
Estimated Payment
$ 5,226.69 per month $4,171.65 Principal & Interest $814.42 Property Tax $240.63 Homeowner's InsuranceChange Payment Information
Listed By / Shown By
Listing By
Agency Name: The Machree Group, LLC
Agency Contact: 845-679-1237

Shown By
Agent Name: Stacy Fredricks
Agent Phone: Cell: (516) 859-3794
Agency Title: Coldwell Banker American Homes




Member Participants (and their affiliated licensees, if applicable) shall indicate on their websites that IDX information is provided exclusively for consumers’ personal non-commercial use, that it may not be used for any purpose other than to identify prospective properties consumers may be interested in purchasing, that the data is deemed reliable but is not guaranteed by MLS GRID, and that the use of the MLS GRID Data may be subject to an end user license agreement prescribed by the Member Participant’s applicable MLS if any and as amended from time to time. MLS GRID may, at its discretion, require use of other disclaimers as necessary to protect Member Participant, and/or their MLS from liability.
Based on information submitted to the MLS GRID. All data is obtained from various sources and may not have been verified by broker or MLS GRID. Supplied Open House Information is subject to change without notice. All information should be independently reviewed and verified for accuracy. Properties may or may not be listed by the office/agent presenting the information.
Privacy Policy / DMCA Notice / ADA Accessibility


This site is hosted, designed and copyright
© 1994 - 2026 by
Delta Media Group, Inc. -- Patent Pending --
31 Stuyvesant Street | MLS# 1041904
This single family home located at 31 Stuyvesant Street , Kingston, NY 12401 is currently listed for sale with an asking price of $825,000. This property was built in 1890 and has 4 bedrooms and 2 full and 1 partial baths with 1658 sq. ft. Stuyvesant Street is located in the LANDS OF BUG HIRSCH subdivision within the Kingston school district. Search LANDS OF BUG HIRSCH real estate on stacyfredricks.cbamhomes.com today.