Stacy Fredricks
Licensed Saleperson
REALTOR®



BEDS3
BATHS3 full
SQUARE FEET2,019
MLS#1039879
STATUSActive
PROPERTY TYPEResidential - Single Family
SCHOOLCarmel
Property Description
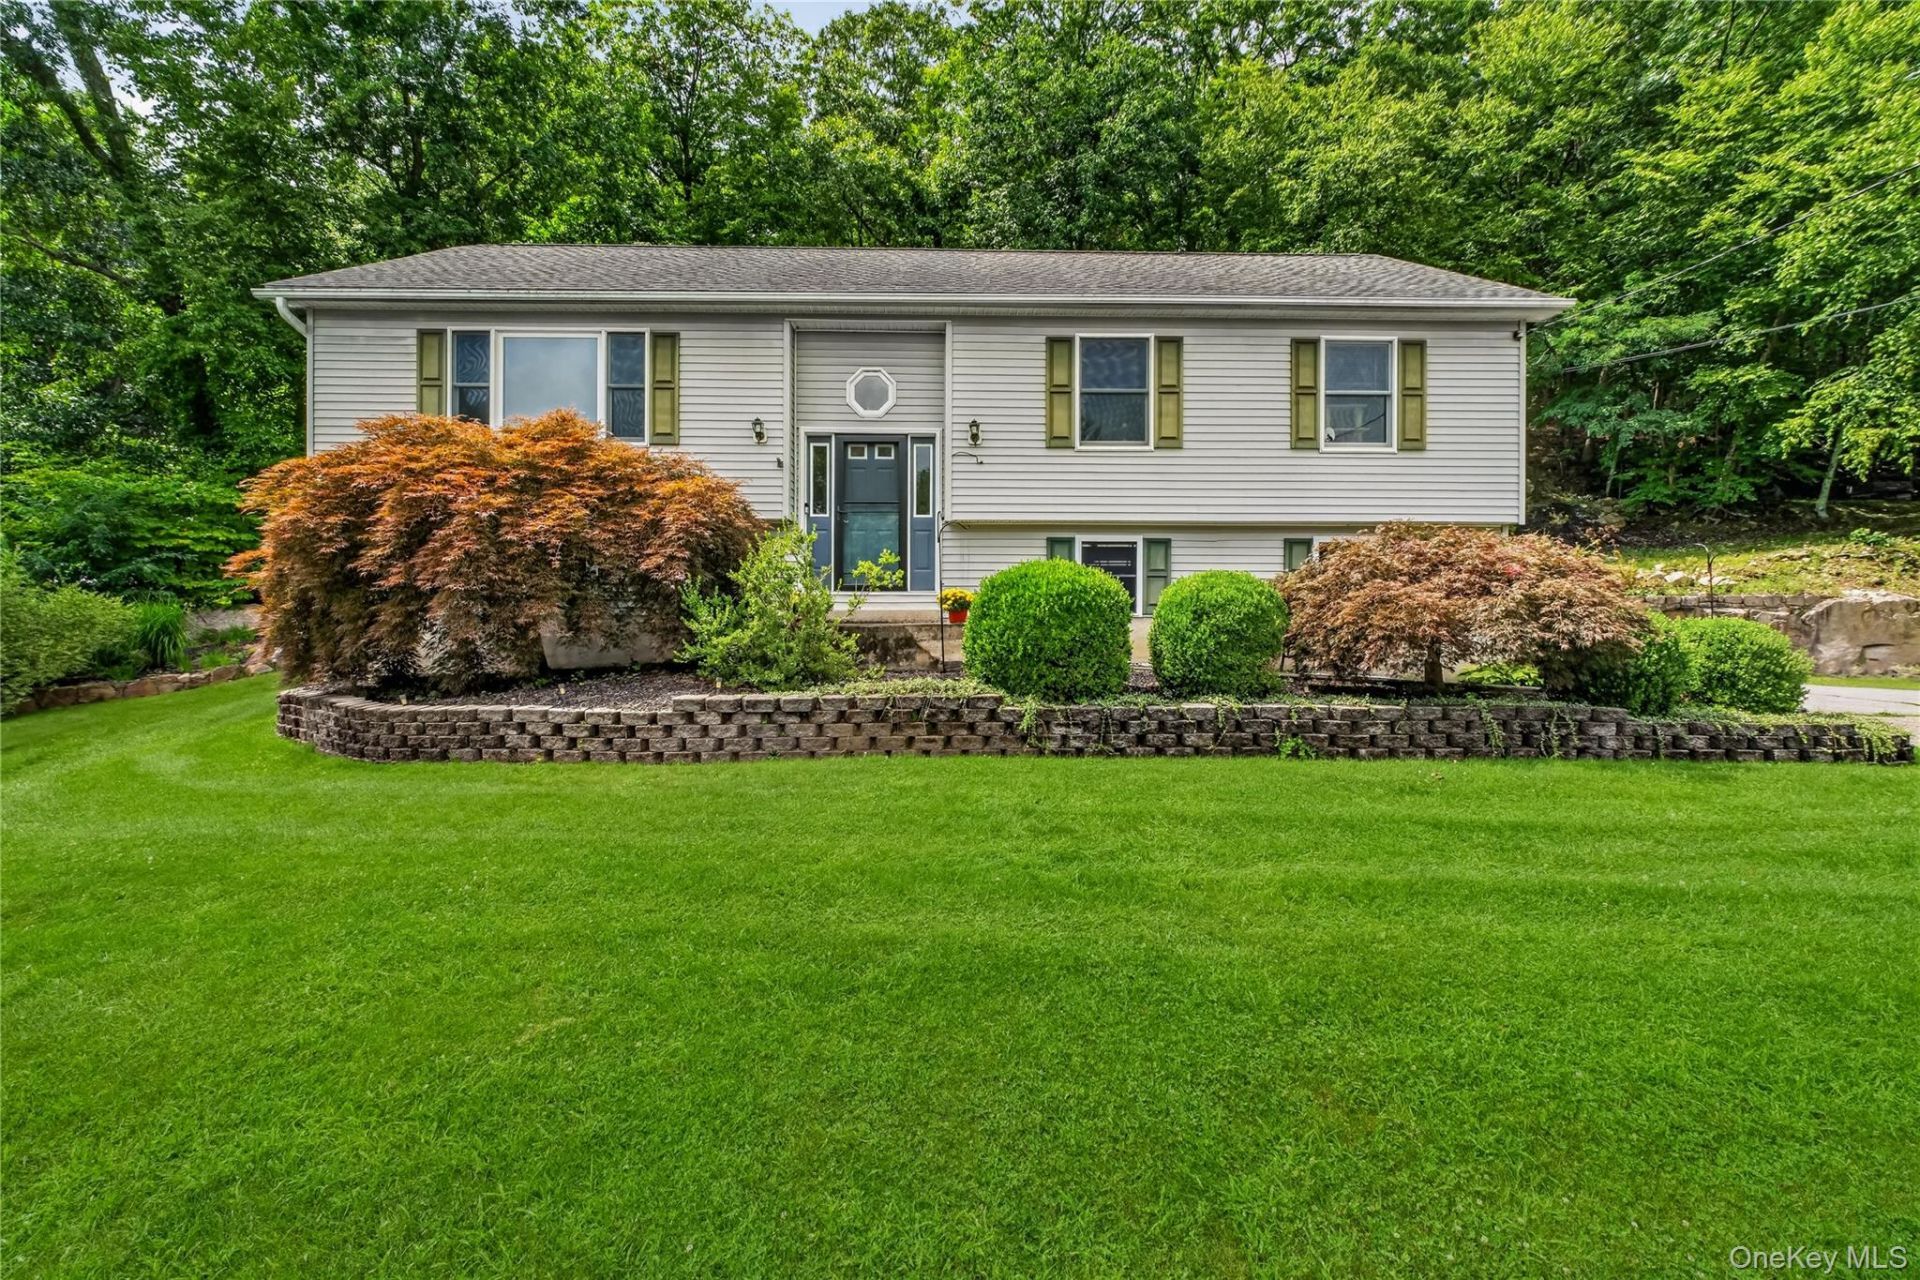
Come see this beautifully maintained raised ranch situated on a quiet cul-de-sac, where privacy and convenience come together. Just minutes from town, this inviting home has been thoughtfully updated and is truly move-in ready. The beautifully renovated kitchen features quartz countertops, a center island, new cabinetry, and brand-new stainless-steel appliances-creating a stylish and functional space for everyday living and entertaining. The spacious primary suite includes a private ensuite, while all of the bathrooms have been tastefully updated. The finished lower level provides valuable additional living space with endless possibilities for a family room, home office, gym, playroom, or guest area. Step outside and enjoy the deck and stone patio, perfect for relaxing or entertaining family and friends. Additional features include central a/c, a heated two-car garage, EV charging outlet, and a transfer switch for convenient connection to a portable generator. Shed. Municipal water and sewer add to the ease of ownership. Ideally located close to schools, shopping, restaurants, walking trails, golf, Metro-North, and major highways, this home offers the perfect blend of comfort, convenience, and location. Come see all that this wonderful home has to offer-you may just want to move right in!
Property Features
Property Type: Residential - Single Family
Basement: Finished
Basement: Yes
Cooling: Central Air
Garage: 2
Heating: Baseboard, Oil
Home Style: Raised Ranch
Lot Size: 2.19 Acres
Taxes: $15,903
Year Built: 1997
Amenities
Kitchen Island
Primary Bathroom
Quartz/Quartzite Counters
Feature Descriptions
Appliances: Dishwasher, Dryer, Gas Range, Microwave, Refrigerator, Stainless Steel Appliance(s), Washer
Attic: Full, Pull Stairs
Days on Site: 1
Exclusions: Portable Generator, Garage Portable Metal Shelves and Cabinets
Exterior: Aluminum Siding, Vinyl Siding
Flooring: Hardwood, Tile
GarageY/N: Yes
Included In Taxes: Sewer, Trash
Inclusions: Kitchen Appliances, Washer & Dryer, Refrigerator & Cube Freezer in Garage, Lighting Fixtures, Extra Patio Pavers, Mounted Shelving in garage
Lot Features: Cul-De-Sac, Near Golf Course, Near School, Near Shops, Stone/Brick Wall
On Market Date: 2026-08-19
Other Structures: Shed(s)
Parcel Number: 372000-044-011-0001-010-002-0000
Parking Features: Driveway, Electric Vehicle Charging Station(s), Heated Garage
Patio And Porch: Deck, Patio
Rental Term: Monthly
Rooms Total: 7
Sewer: Public Sewer
Utilities: Propane, Trash Collection Public
Water: Public
Local Schools
High School: Carmel High School
Middle School: George Fischer Middle School
Elementary School: Matthew Paterson Elementary School
School District: Carmel
Estimate Your Payment
Estimated Payment
$ 4,480.69 per month $2,983.36 Principal & Interest $1,325.25 Property Tax $172.08 Homeowner's InsuranceChange Payment Information
Listed By / Shown By
Listing By
Agency Name: Briante Realty Group, LLC
Agency Contact: 845-225-2020

Shown By
Agent Name: Stacy Fredricks
Agent Phone: Cell: (516) 859-3794
Agency Title: Coldwell Banker American Homes




Member Participants (and their affiliated licensees, if applicable) shall indicate on their websites that IDX information is provided exclusively for consumers’ personal non-commercial use, that it may not be used for any purpose other than to identify prospective properties consumers may be interested in purchasing, that the data is deemed reliable but is not guaranteed by MLS GRID, and that the use of the MLS GRID Data may be subject to an end user license agreement prescribed by the Member Participant’s applicable MLS if any and as amended from time to time. MLS GRID may, at its discretion, require use of other disclaimers as necessary to protect Member Participant, and/or their MLS from liability.
Based on information submitted to the MLS GRID. All data is obtained from various sources and may not have been verified by broker or MLS GRID. Supplied Open House Information is subject to change without notice. All information should be independently reviewed and verified for accuracy. Properties may or may not be listed by the office/agent presenting the information.
Privacy Policy / DMCA Notice / ADA Accessibility


This site is hosted, designed and copyright
© 1994 - 2026 by
Delta Media Group, Inc. -- Patent Pending --
35 Glenna Drive | MLS# 1039879
This single family home located at 35 Glenna Drive , Carmel, NY 10512 is currently listed for sale with an asking price of $590,000. This property was built in 1997 and has 3 bedrooms and 3 full baths with 2019 sq. ft. Glenna Drive is located within the Carmel school district. Search Carmel real estate on stacyfredricks.cbamhomes.com today.