Stacy Fredricks
Licensed Saleperson
REALTOR®



BEDS1
BATHS1 full
SQUARE FEET599
MLS#1043159
STATUSActive
PROPERTY TYPEResidential - Condominium
SCHOOLQueens 30
Property Description
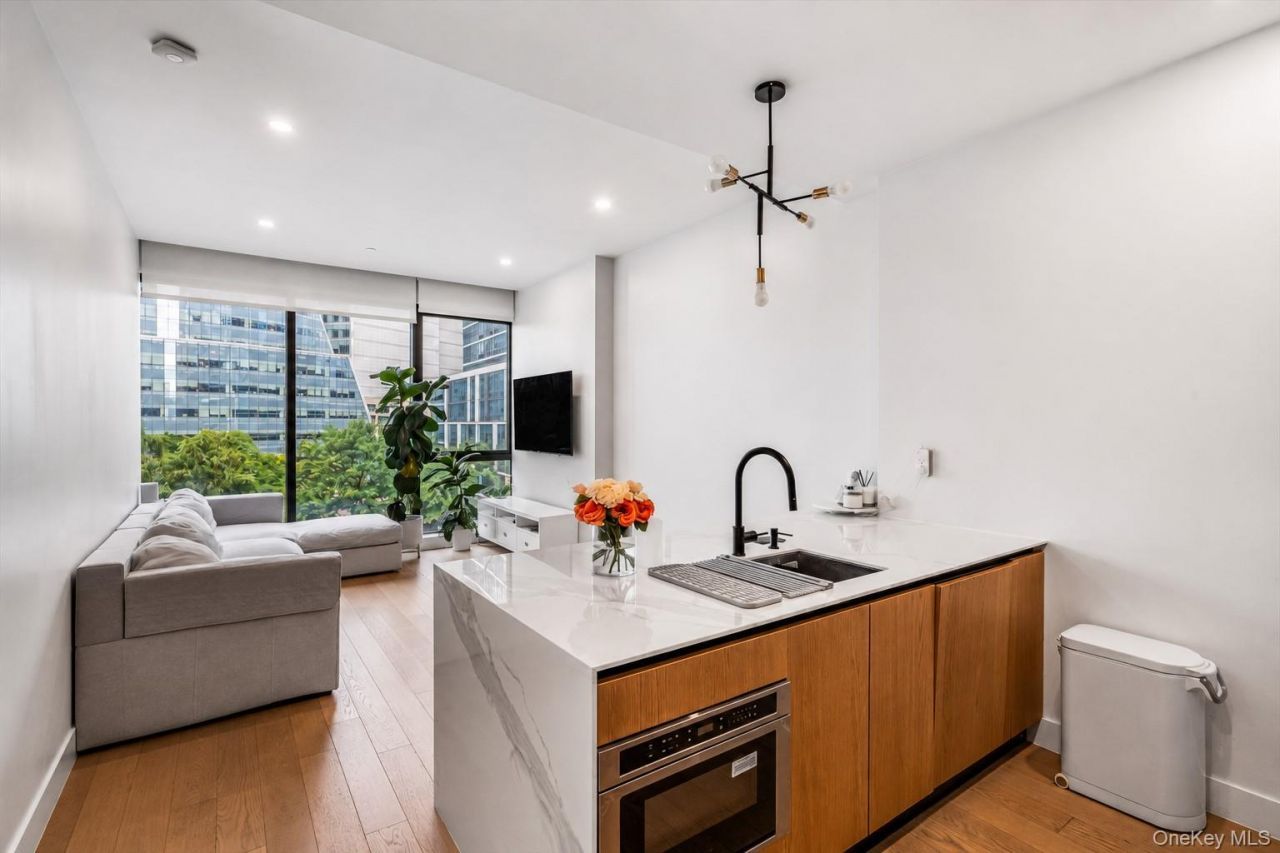
Welcome to Residence 4B at 5 Court Square, a beautifully designed one-bedroom condo offering approximately 599 square feet of modern comfort. Ten-foot ceilings and triple-pane floor-to-ceiling windows create an airy feel, while wide-plank oak flooring adds warmth throughout. The sleek kitchen features Italian oak cabinetry, marble countertops, Bosch appliances, and a vented cooktop. Additional highlights include heated bathroom floors, central air, an in-unit washer/dryer, motorized window shades, and integrated smart-home technology. Best of all, a separate private storage unit is included with the sale-a valuable luxury in NYC.This boutique, pet-friendly condominium offers a fitness center, penthouse lounge with city views, children's playroom, bicycle storage, package room with Amazon Hub, concierge, and virtual doorman service. Perfectly positioned near Court Square Park, MoMA PS1, neighborhood dining, and the E, M, G, and 7 trains, Residence 4B delivers elevated LIC living with unbeatable convenience.
Property Features
Property Type: Residential - Condominium
Cooling: Central Air, Electric
Heating: Electric, Other
Home Style: Mid Rise
Taxes: $8,020
Year Built: 2018
Amenities
Other
Feature Descriptions
Appliances: Dishwasher, Dryer, Microwave, Oven, Range, Refrigerator, Washer
Association Fee: $766/Monthly
Association Fee Includes: Other
Common Walls: 2+ Common Walls
Days on Site: 2
Exterior: Other
On Market Date: 2026-08-25
Parcel Number: 00081-1018
Parking Features: On Street
Pets Allowed: Yes
Property Attached Y/N: 1
Rental Term: Monthly
Rooms Total: 3
Sewer: Public Sewer
Utilities: See Remarks
Water: Public
Local Schools
High School: Long Island City High School
Middle School: Is 204 Oliver W Holmes
Elementary School: Ps/Is 78
School District: Queens 30
Estimate Your Payment
Estimated Payment
$ 5,797.27 per month $4,849.23 Principal & Interest $668.33 Property Tax $279.71 Homeowner's InsuranceChange Payment Information
Listed By / Shown By
Listing By
Agency Name: Keller Williams Landmark II
Agency Contact: 347-846-1200

Shown By
Agent Name: Stacy Fredricks
Agent Phone: Cell: (516) 859-3794
Agency Title: Coldwell Banker American Homes




Member Participants (and their affiliated licensees, if applicable) shall indicate on their websites that IDX information is provided exclusively for consumers’ personal non-commercial use, that it may not be used for any purpose other than to identify prospective properties consumers may be interested in purchasing, that the data is deemed reliable but is not guaranteed by MLS GRID, and that the use of the MLS GRID Data may be subject to an end user license agreement prescribed by the Member Participant’s applicable MLS if any and as amended from time to time. MLS GRID may, at its discretion, require use of other disclaimers as necessary to protect Member Participant, and/or their MLS from liability.
Based on information submitted to the MLS GRID. All data is obtained from various sources and may not have been verified by broker or MLS GRID. Supplied Open House Information is subject to change without notice. All information should be independently reviewed and verified for accuracy. Properties may or may not be listed by the office/agent presenting the information.
Privacy Policy / DMCA Notice / ADA Accessibility


This site is hosted, designed and copyright
© 1994 - 2026 by
Delta Media Group, Inc. -- Patent Pending --
4507 Court Square , Unit 4B | MLS# 1043159
This condo located at 4507 Court Square , Unit 4B, Long Island City, NY 11101 is currently listed for sale with an asking price of $959,000. This property was built in 2018 and has 1 bedrooms and 1 full baths with 599 sq. ft. Court Square , Unit 4B is located within the Queens 30 school district. Search Long Island City real estate on stacyfredricks.cbamhomes.com today.