Stacy Fredricks
Licensed Saleperson
REALTOR®



BEDS3
BATHS2 full 1 partial
SQUARE FEET1,626
MLS#1040221
STATUSActive
PROPERTY TYPEResidential - Condominium
SUBDIVISIONThe Knolls at Ramapough
SCHOOLSuffern
Property Description
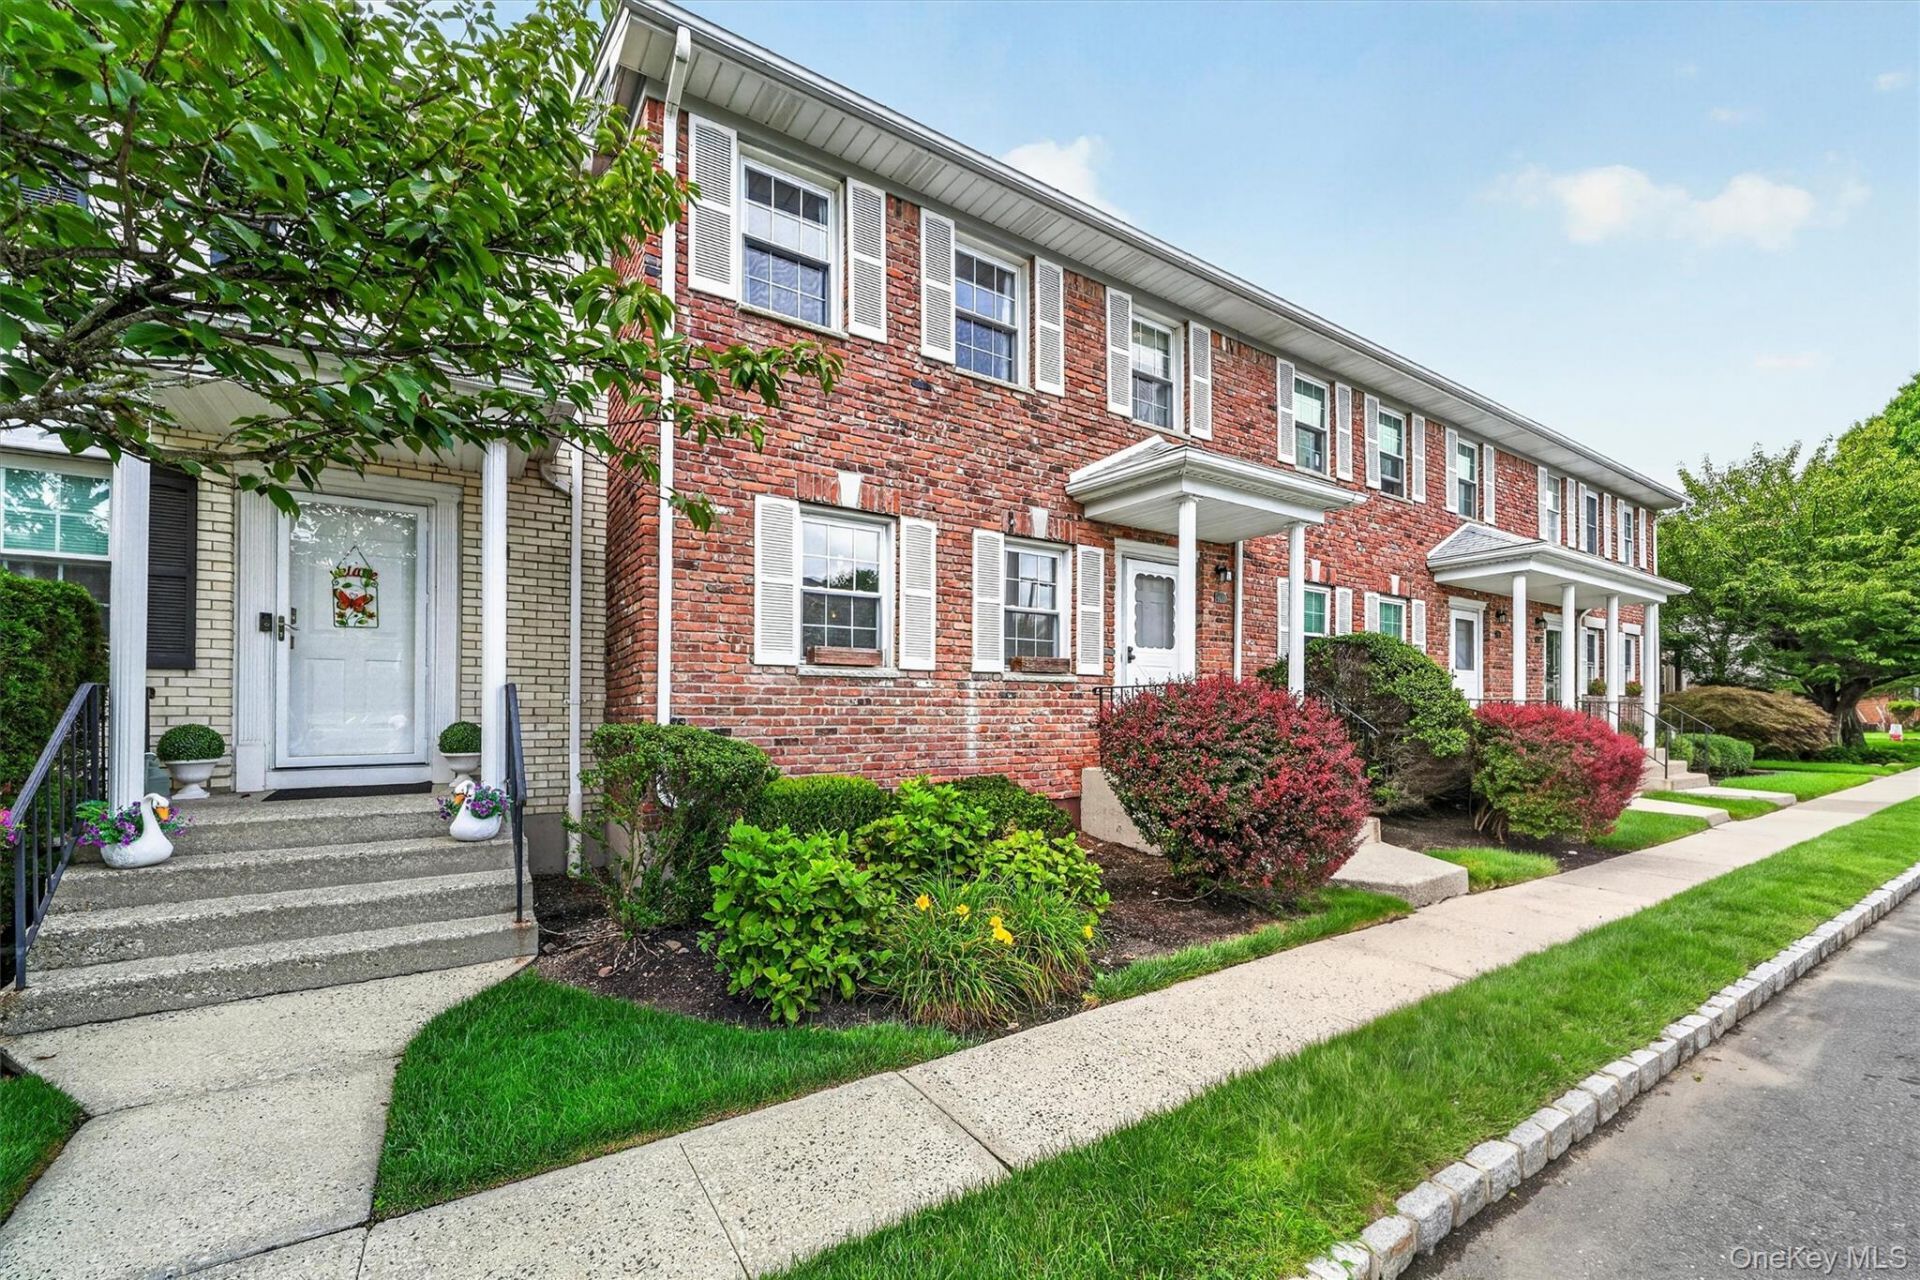
COMPLETELY REMODELED a short while ago! Over 2,400SF of finished space. New kitchen and new baths! Newly finished basement. New hardwood flooring, new moldings, new doors and hardware, new oak banister w/ iron balusters, freshly painted, all new electrical outlets and recessed lighting throughout. Living Room maintains wood burning fireplace (and could easily convert to gas if desired). All closets maintain professional closet systems, HW Heater replaced in 2025, Washer and Dryer (2023). Prime location in the complex! Back of the unit faces tall evergreens offering complete privacy. Tons of guest parking right outside your front door. Complex amenities include newly re-finished pools, tennis and basketball courts. There's also a children's playground and jogging trail. The roof was replaced in 2007 with a 30 year architectural shingle. Belgium block curbing and roads for the complex were completed in 2008. This truly defines the concept behind maintenance free living. Highly rated Ramapo Central Schools and easy commuting options!
Property Features
Property Type: Residential - Condominium
Basement: Finished, Full
Basement: Yes
Cooling: Central Air
Fireplaces: 1
Heating: Forced Air, Natural Gas
Lot Size: 0.02 Acres
Taxes: $8,186
Year Built: 1986
Amenities
Eat-in Kitchen
Entrance Foyer
Formal Dining
Granite Counters
Marble Counters
Primary Bathroom
Recessed Lighting
Walk-In Closet(s)
Basketball Court
Mailbox
Playground
Tennis Court(s)
Feature Descriptions
Appliances: Dishwasher, Dryer, Microwave, Refrigerator, Stainless Steel Appliance(s), Washer, Gas Water Heater
Association Amenities: Basketball Court, Park, Playground, Pool, Tennis Court(s), Trash
Association Fee: $625/Monthly
Association Fee Includes: Water
Attic: Full, Scuttle
Building Features: Pool/Spa
Common Walls: 2+ Common Walls
Community Features: Park, Playground, Pool, Tennis Court(s)
Exclusions: Blackout Curtains for the bedrooms
Exterior: Brick, Frame, Vinyl Siding
Fireplace Features: Living Room, Wood Burning
Fireplace Y/N: Yes
Flooring: Carpet, Hardwood, Tile
Formal Dining: Yes
Heating Zones: 2
Included In Taxes: Water
Inclusions: All Appliances
Laundry: In Basement, In Unit
On Market Date: 2026-08-20
Parcel Number: 392607-048-079-0001-001-000-0600
Parking Features: Assigned, Off Street, Parking Lot, Private
Parking Total: 2
Patio And Porch: Deck
Pets Allowed: No Restrictions
Pool Features: Community, In Ground
Property Attached Y/N: 1
Rental Term: Monthly
Rooms Total: 9
Sewer: Public Sewer
Utilities: Electricity Connected, Natural Gas Connected, Sewer Connected, Trash Collection Private, Water Connected
Water: Public
Local Schools
High School: Suffern Senior High School
Middle School: Suffern Middle School
Elementary School: Montebello Road School
School District: Suffern
Estimate Your Payment
Estimated Payment
$ 3,489.98 per month $2,654.69 Principal & Interest $682.17 Property Tax $153.13 Homeowner's InsuranceChange Payment Information
Listed By / Shown By
Listing By
Agency Name: Keller Williams Valley Realty
Agency Phone: 201-391-2500

Shown By
Agent Name: Stacy Fredricks
Agent Phone: Cell: (516) 859-3794
Agency Title: Coldwell Banker American Homes




Member Participants (and their affiliated licensees, if applicable) shall indicate on their websites that IDX information is provided exclusively for consumers’ personal non-commercial use, that it may not be used for any purpose other than to identify prospective properties consumers may be interested in purchasing, that the data is deemed reliable but is not guaranteed by MLS GRID, and that the use of the MLS GRID Data may be subject to an end user license agreement prescribed by the Member Participant’s applicable MLS if any and as amended from time to time. MLS GRID may, at its discretion, require use of other disclaimers as necessary to protect Member Participant, and/or their MLS from liability.
Based on information submitted to the MLS GRID. All data is obtained from various sources and may not have been verified by broker or MLS GRID. Supplied Open House Information is subject to change without notice. All information should be independently reviewed and verified for accuracy. Properties may or may not be listed by the office/agent presenting the information.
Privacy Policy / DMCA Notice / ADA Accessibility


This site is hosted, designed and copyright
© 1994 - 2026 by
Delta Media Group, Inc. -- Patent Pending --
600 Mohawk Court | MLS# 1040221
This condo located at 600 Mohawk Court, Suffern, NY 10901 is currently listed for sale with an asking price of $525,000. This property was built in 1986 and has 3 bedrooms and 2 full and 1 partial baths with 1626 sq. ft. Mohawk Court is located in the The Knolls at Ramapough subdivision within the Suffern school district. Search The Knolls At Ramapough real estate on stacyfredricks.cbamhomes.com today.