Stacy Fredricks
Licensed Saleperson
REALTOR®



BEDS5
BATHS3 full
SQUARE FEET3,627
MLS#1056245
STATUSActive
PROPERTY TYPEResidential - Single Family
SCHOOLHudson Falls
Property Description
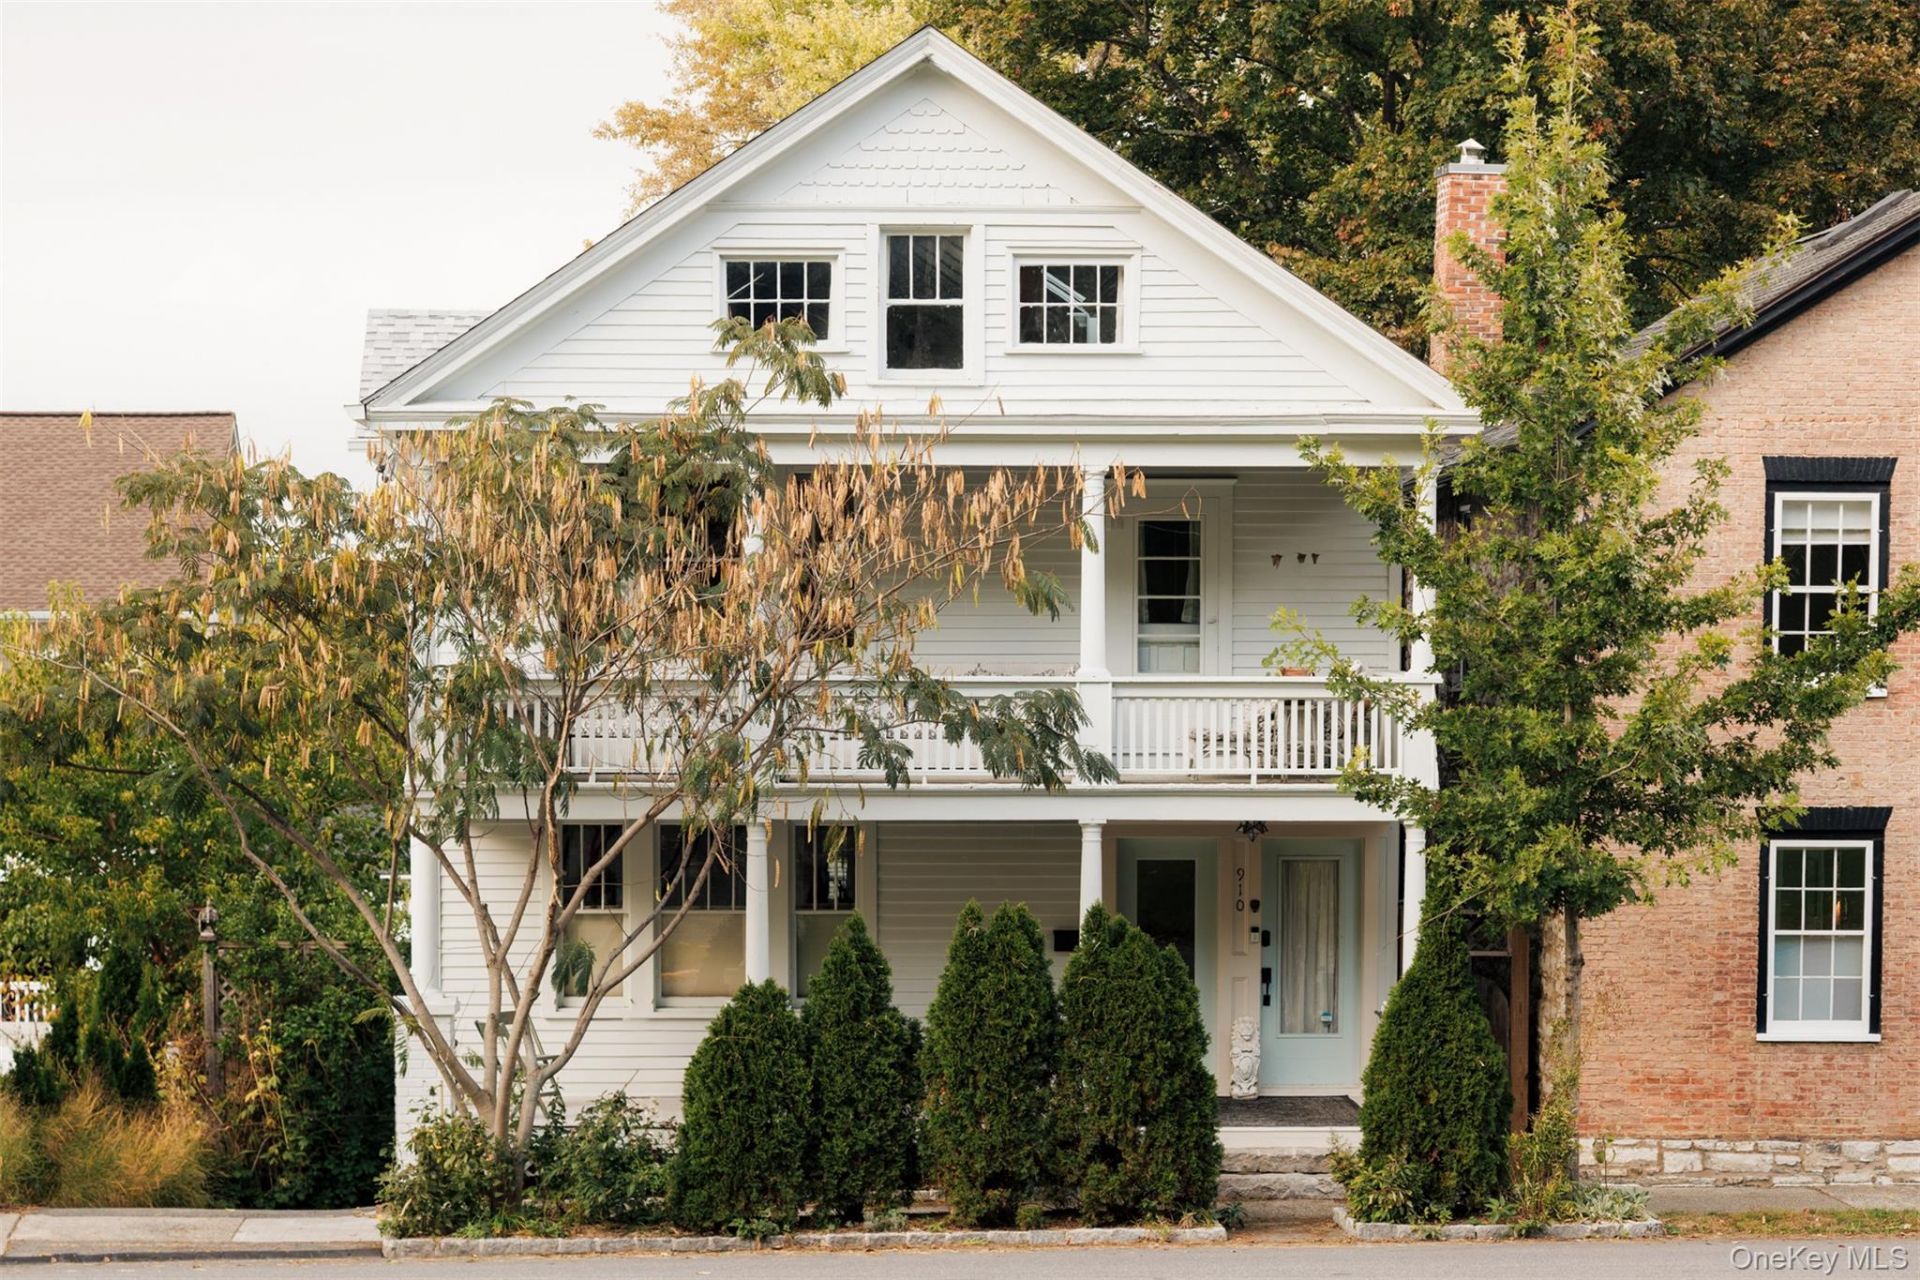
A turn of the century two-family house with gorgeous original woodwork intact, an in-ground gunite plaster salt pool, and the outbuildings to go with it. Five bedrooms, three full baths, and 3,627 square feet including the attic, on .13 acres. The home has been meticulously restored as a labor of love that respects historic preservation while creating a design-forward, four-season spa compound with deluxe pool, cedar hot tub, and cedar sauna amenities including curated hangouts across the property. Windows and light are a driving factor in the home. They emphasize the amazing views through historic glass, and showcase the 180-degree views of Hudson, the Valley, and the Catskill Mountains. The Hudson Valley light enters the home from all sides and illuminates it. The first and second floors are each 1,456 square feet with nearly identical layouts, so the house works as two full-size units or as one large home. Both floors have columned archways, a bay window, upstairs a gas log fireplace with built-in bookcases, downstairs a gas stove. Both levels feature original wood floors and trim, covered front porches and enclosed rear sleeping porches that are fully insulated and AC/heat controlled parts of the home. The first floor opens to a large 10x26' rear deck with pergola. The kitchens have glass hanging cupboards, farmhouse sinks, gas ranges, and butcher block counters. Both floors have oversized full baths with clawfoot soaking tubs, double pedestal sinks, and tiled walk-in showers. The 715 square foot open loft attic features skylights with views of the city and Catskill mountains, wide plank floors, and an open floor plan that provides a creative hideaway/workspace. An unexpected entertainment zone awaits, leading out from the walk-out basement; a cedar sauna, stone patio, cedar hot tub, pool house, and artist studio provide all the space needed for work or play. Beautiful gardens front to back, with brick, bluestone, and travertine pathways and hardscaping, and a large outdoor trellised back deck that provides a covered and protected outdoor entertainment space. Raised garden beds and beautifully laid retaining walls enclose four season gardens. The front colonnaded covered verandas are delightful spaces to enjoy day-long sun followed by beautiful sunsets. Gardens and mature trees make the large city lot feel private, all with a bird's -eye view of Hudson. The property has a successful history as a STR on Airbnb, Booking.com, and VRBO, the first floor alone renting out for $600-$1,500 a night on avera
Property Features
Property Type: Residential - Single Family
Basement: Yes
Basement: Walk-Out Access
Cooling: Ductless
Fireplaces: 1
Heating: Electric, Natural Gas
Home Style: Craftsman
Lot Size: 0.13 Acres
Taxes: $6,352
Year Built: 1910
Amenities
First Floor Bedroom
First Floor Full Bath
Feature Descriptions
Appliances: Dishwasher, Dryer, Gas Range, Refrigerator, Washer
Attic: Finished, Walkup
Days on Site: 1
Exterior: Frame, Wood Siding
Fencing: Back Yard, Full
Flooring: Tile, Wood
Number Of Kitchens: 2
On Market Date: 2026-10-16
Other Structures: Barn(s), Cabana, Outbuilding, Pool House
Parcel Number: 100600-110-055-0001-031-000-0000
Parking Features: Alley Access, Off Street, On Street
Parking Total: 1
Patio And Porch: Covered, Deck, Patio, Porch, Terrace
Pool Features: In Ground
Rental Term: Monthly
Rooms Total: 15
Sewer: Public Sewer
Special View Info: Mountain(s)
Swimming Pool: Yes
Utilities: Electricity Connected, Natural Gas Connected, Sewer Connected, Water Connected
Water: Public
Local Schools
High School: Hudson Falls High School
Middle School: Hudson Falls Middle School
Elementary School: Hudson Falls Primary School
School District: Hudson Falls
Estimate Your Payment
Estimated Payment
$ 9,594.55 per month $8,570.84 Principal & Interest $529.33 Property Tax $494.38 Homeowner's InsuranceChange Payment Information
Listed By / Shown By
Listing By
Agency Name: Rouse + Co Real Estate LLC
Agency Phone: 845-750-0196

Shown By
Agent Name: Stacy Fredricks
Agent Phone: Cell: (516) 859-3794
Agency Title: Coldwell Banker American Homes




Member Participants (and their affiliated licensees, if applicable) shall indicate on their websites that IDX information is provided exclusively for consumers’ personal non-commercial use, that it may not be used for any purpose other than to identify prospective properties consumers may be interested in purchasing, that the data is deemed reliable but is not guaranteed by MLS GRID, and that the use of the MLS GRID Data may be subject to an end user license agreement prescribed by the Member Participant’s applicable MLS if any and as amended from time to time. MLS GRID may, at its discretion, require use of other disclaimers as necessary to protect Member Participant, and/or their MLS from liability.
Based on information submitted to the MLS GRID. All data is obtained from various sources and may not have been verified by broker or MLS GRID. Supplied Open House Information is subject to change without notice. All information should be independently reviewed and verified for accuracy. Properties may or may not be listed by the office/agent presenting the information.
Privacy Policy / DMCA Notice / ADA Accessibility


This site is hosted, designed and copyright
© 1994 - 2026 by
Delta Media Group, Inc. -- Patent Pending --
910 Columbia Street | MLS# 1056245
This single family home located at 910 Columbia Street , Hudson, NY 12534 is currently listed for sale with an asking price of $1,695,000. This property was built in 1910 and has 5 bedrooms and 3 full baths with 3627 sq. ft. Columbia Street is located within the Hudson Falls school district. Search Hudson real estate on stacyfredricks.cbamhomes.com today.